GET IN TOUCH ››
ClientZX Lidars HQ
LocationMalvern, UK
ArchitectOne Creative Environments, Ltd
Main ContractorInterclass PLC

Project Overview

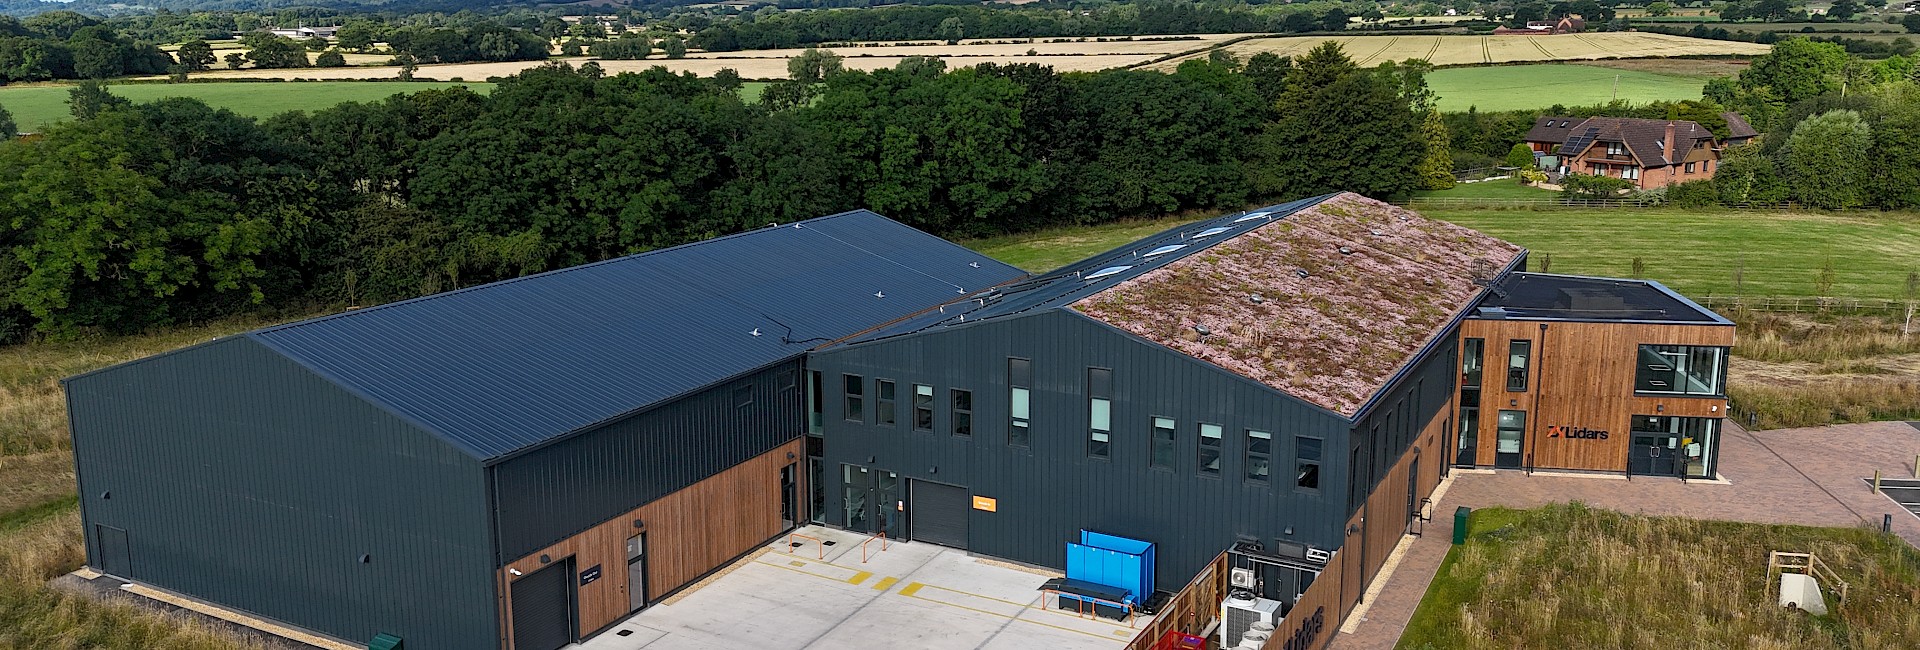
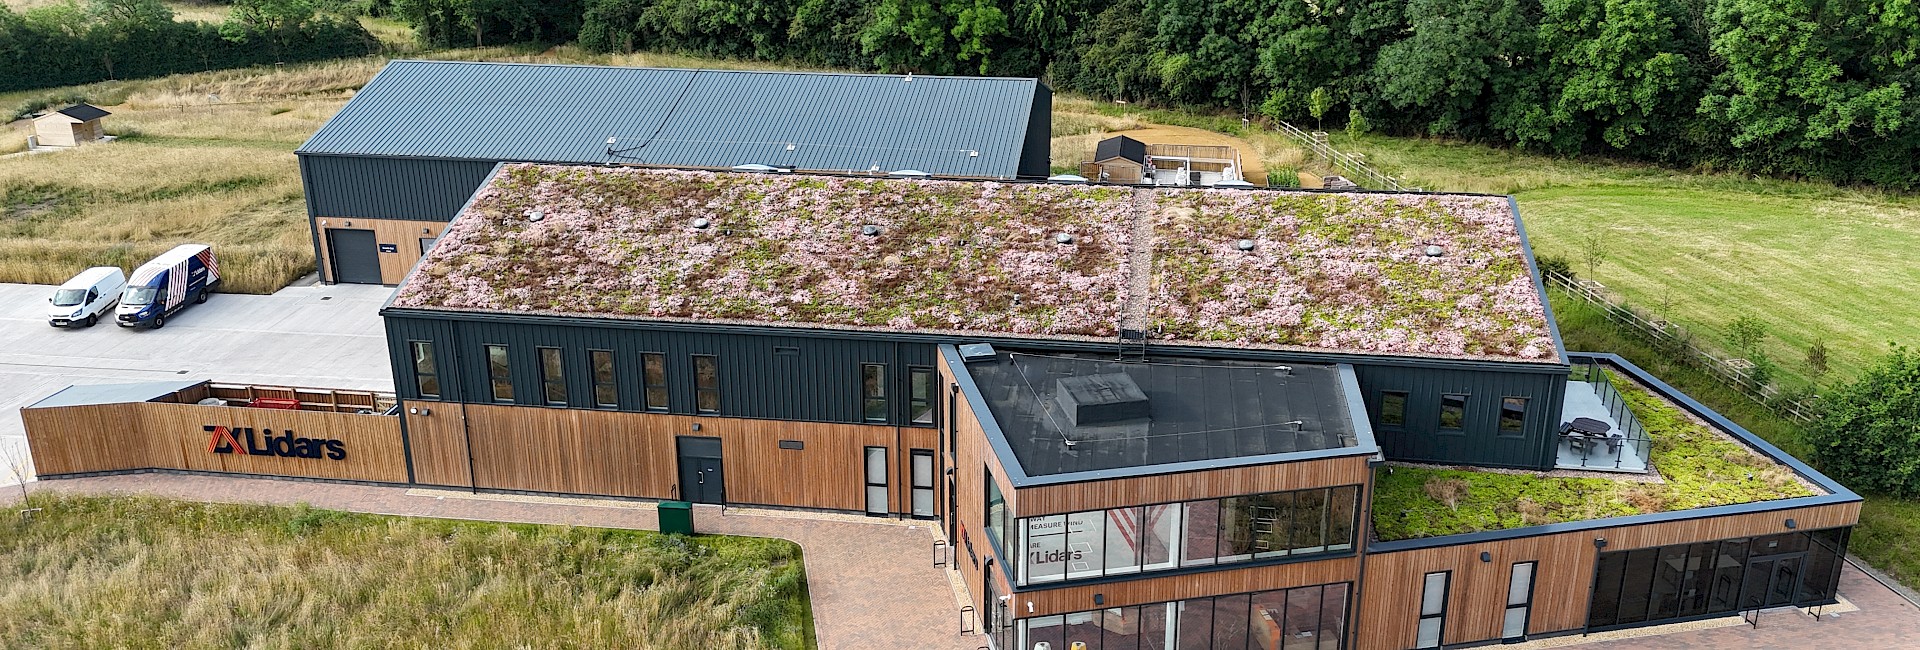
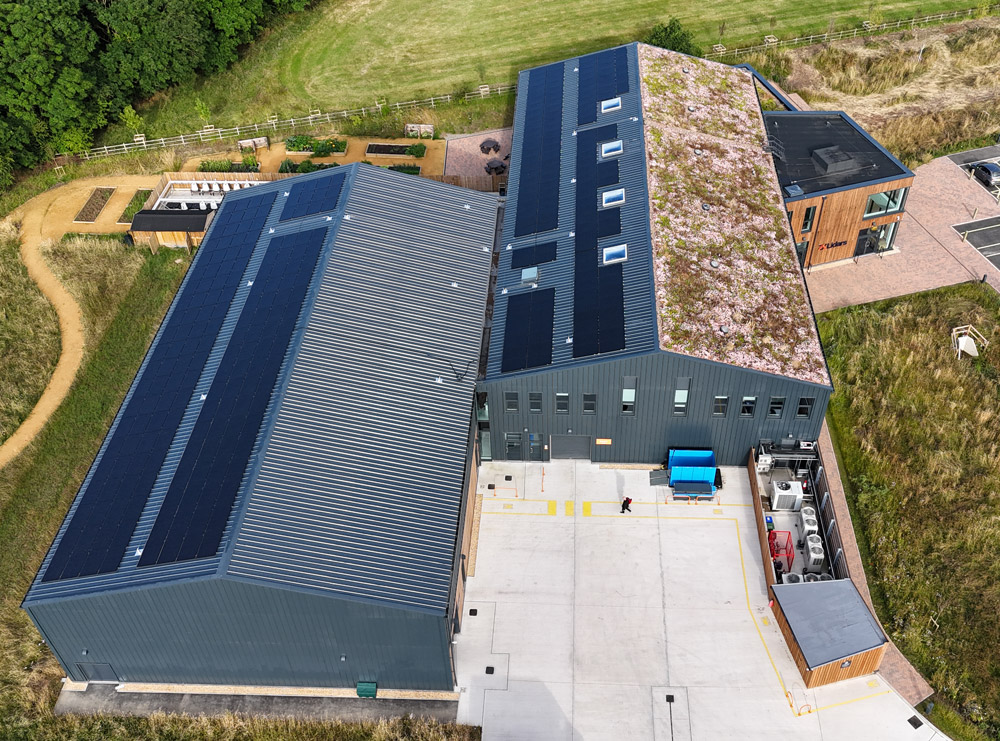
The sensitive and landscape-led development site comprises a 3,000 square metre research, development and production facility, built to high-quality, that is responsive in design to the local Area of Outstanding Natural Beauty. The new facility named Willow End protects and enhances existing and wider biodiversity based on ecological enhancement plans including wildflower grassland, an orchard, extensive tree planting and reinstatement of a natural pond. The building is of low visual impact, low carbon footprint and is both environmentally and 'human' friendly.

Our Role
In detail

Our Role

1Eighty were selected by interclass to design supply and install all roof & wall cladding. The specifications on the project were driven by its sensitive nature and the imperative that the building compliment its surroundings.

In detail

Our Works

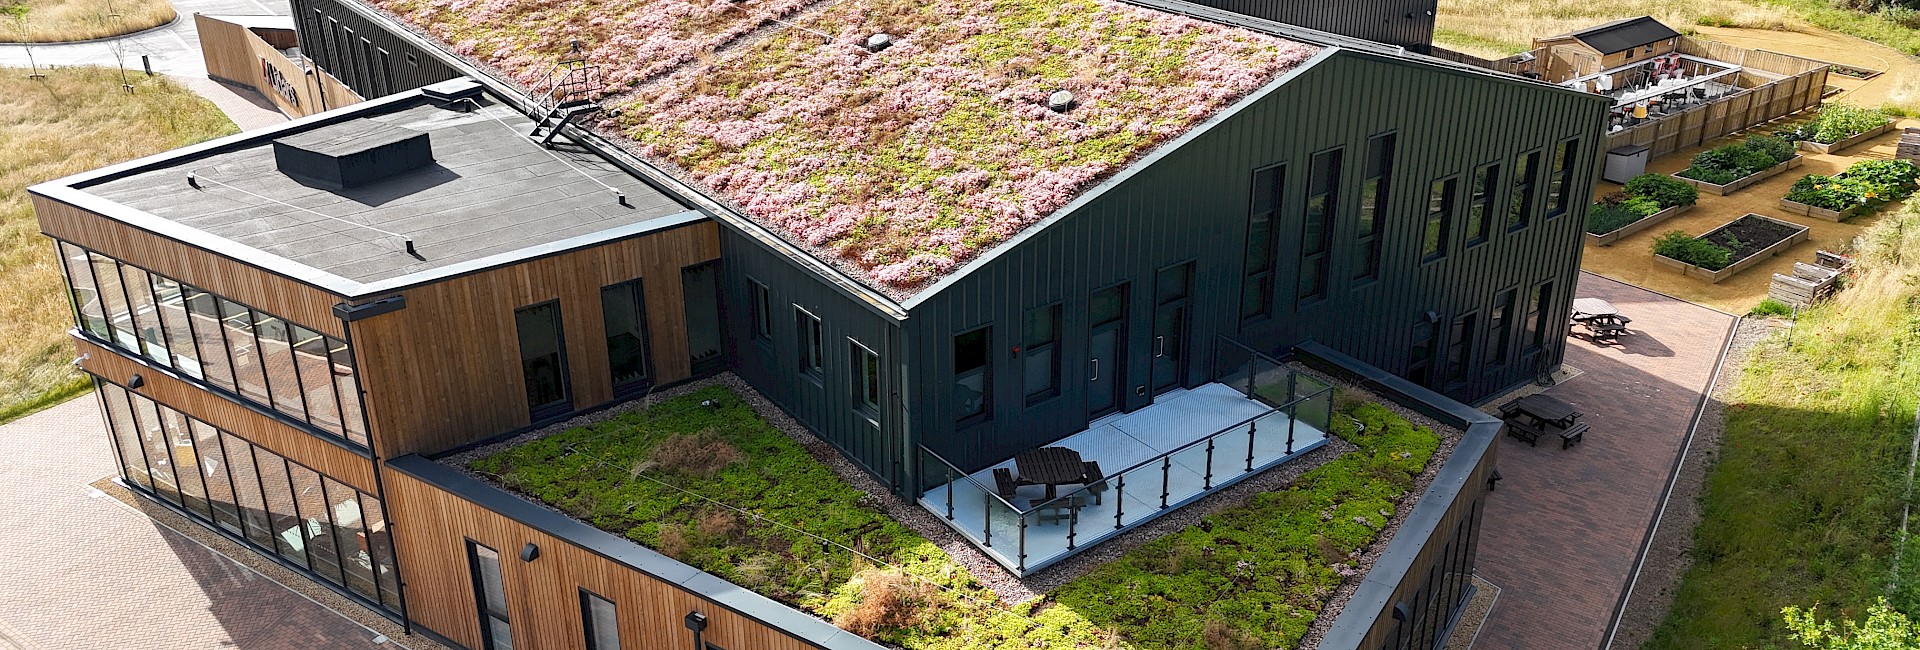
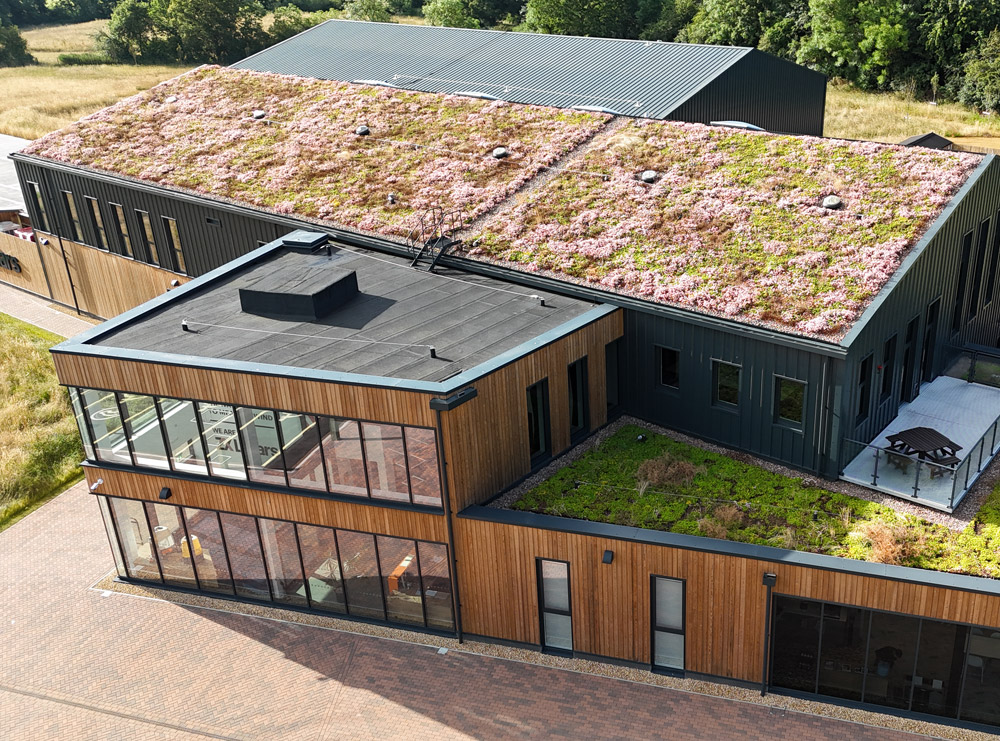
Rear facing elevations of the roofing and wall cladding were finished in Tata Trisobuild cladding. Whilst the system is extremely robust and benefits from product guarantees of 25 years, it remains an extremely good value cladding system & enabled the client to maintain budget whilst not being unsuitable aesthetically for the site. The front façade of the building benefits from the more expensive specifications of Biodiverse roofing & Timber rainscreen cladding. The Biodiverse roof system was installed to flat and sloped roof areas. The substrate to each roof was the Sikashield High Performance Bituminous felt system. The sloped elements of the roof posed additional challenges given its slope. Anti slip members were introduced to ensure the green roof substrate does not simply slide down the 15° slope. The Norclad Timber was installed over an SFS system, the construction included Euroclass B breather membranes & timber subgrid to provide a ventilated cavity. The timber itself was impregnated with Brunnea treatment. This treatment provides increased colour fastness, reduces maintenance periods & protects the timber from a variety of elements including fungal decay and wood boring beetles or termites.
Our Works

Project Outcome

The roof and wall cladding were completed with further materials to complement the main speci fication, these included Composite membrane lined rainwater gutters, aluminium rain water pipes & Brett Martin Dome rooflights. Alumini um flashings to apertures reveals, fascia and capping's completed the striking appearance of this project.

For further information on this project, or a particular specification please contact one of the team at:
Sales@1-eighty.co.uk.

Project Gallery

Our Partners

Partner Logo Partner Logo Partner Logo Partner Logo Partner Logo Partner Logo Partner Logo Partner Logo Partner Logo Partner Logo Partner Logo Partner Logo Partner Logo Partner Logo Partner Logo Partner Logo Partner Logo Partner Logo Partner Logo Partner Logo Partner Logo Partner Logo