GET IN TOUCH ››
ClientUnusual Rigging HQ
LocationNorthampton, UK
ArchitectCorstorphine & Wright
Main ContractorFoxton Construction

Project Overview

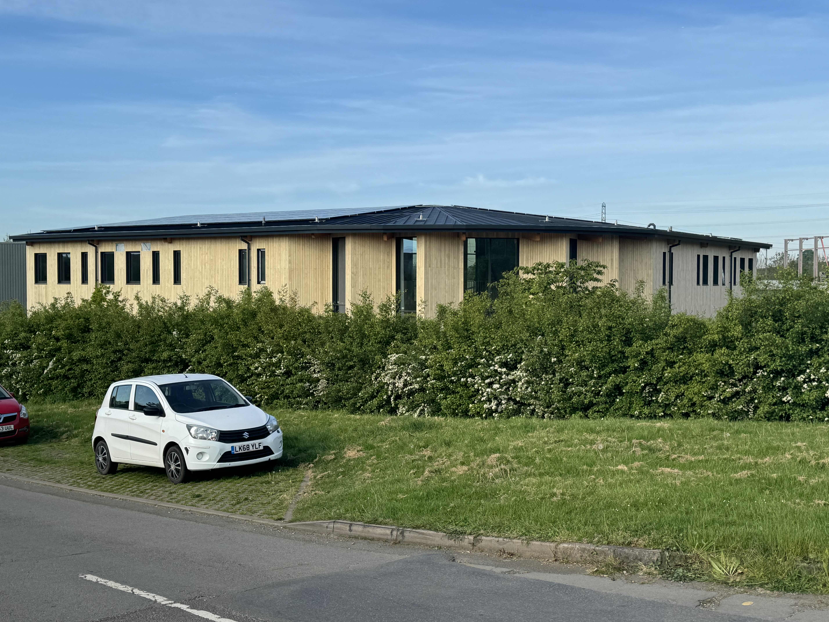
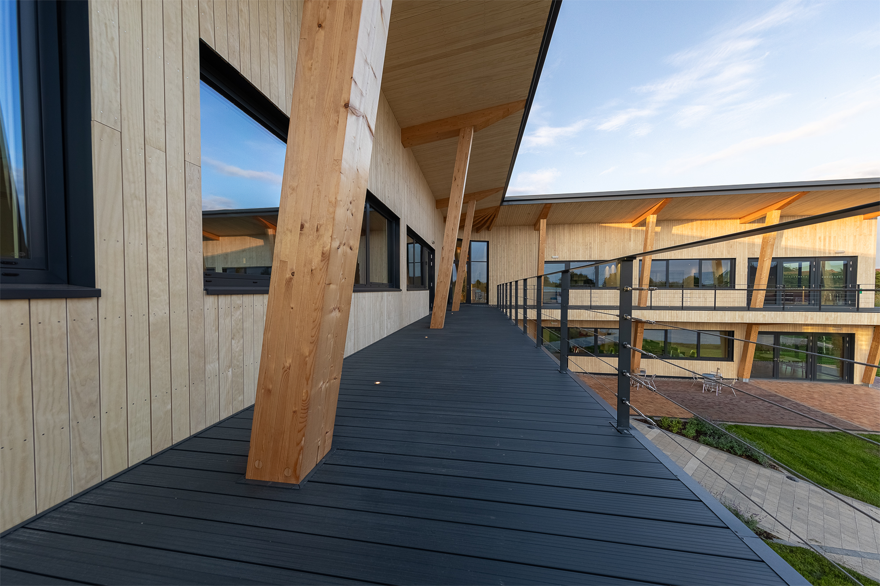
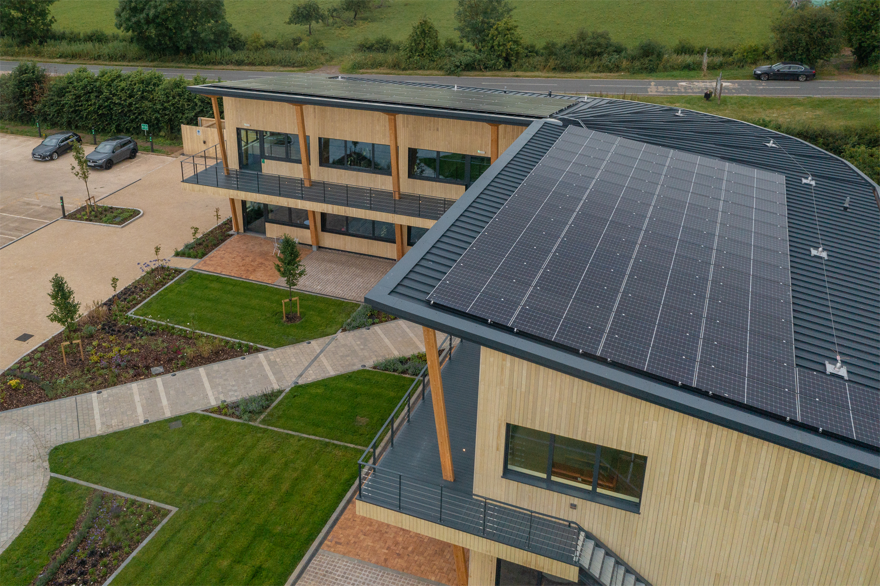
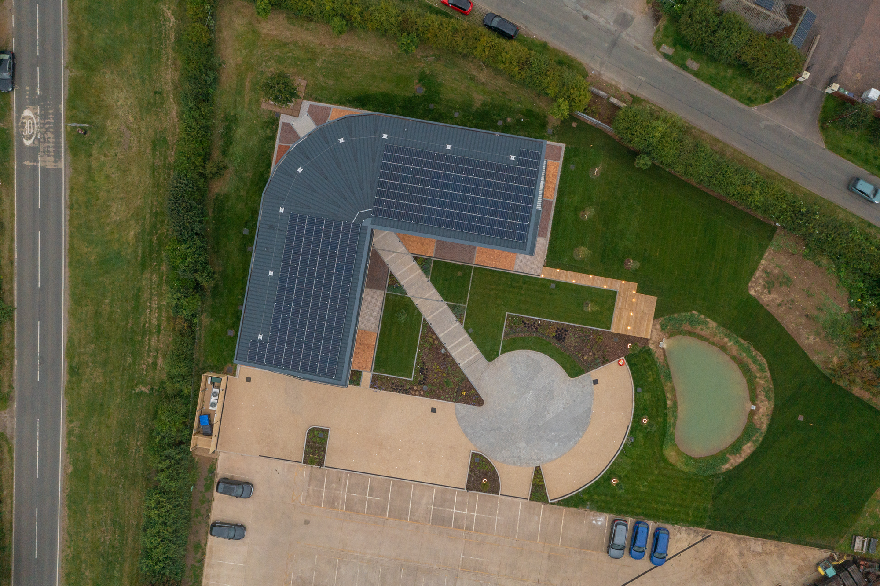
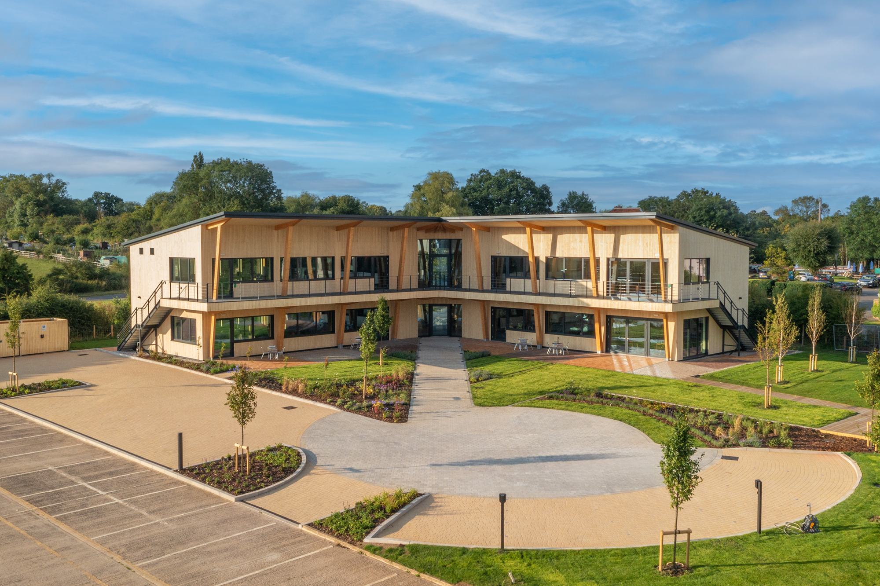
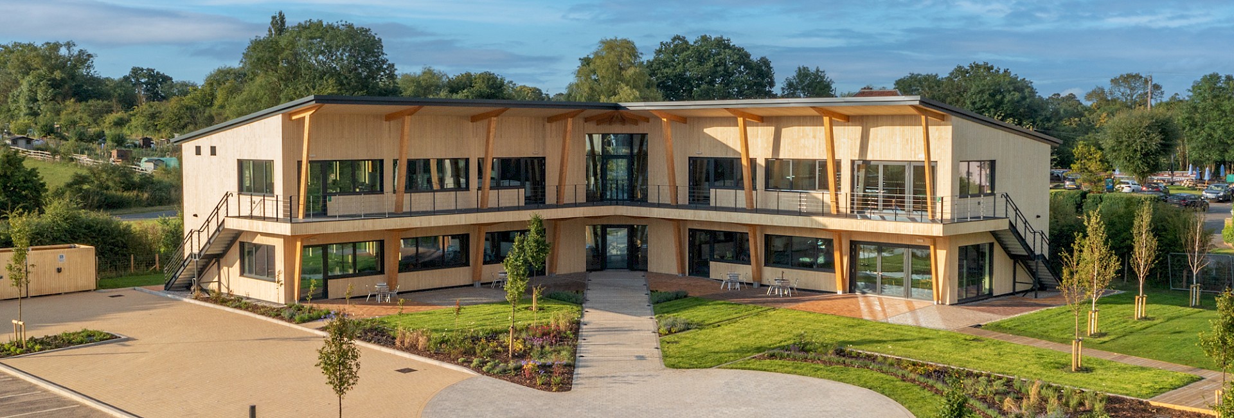
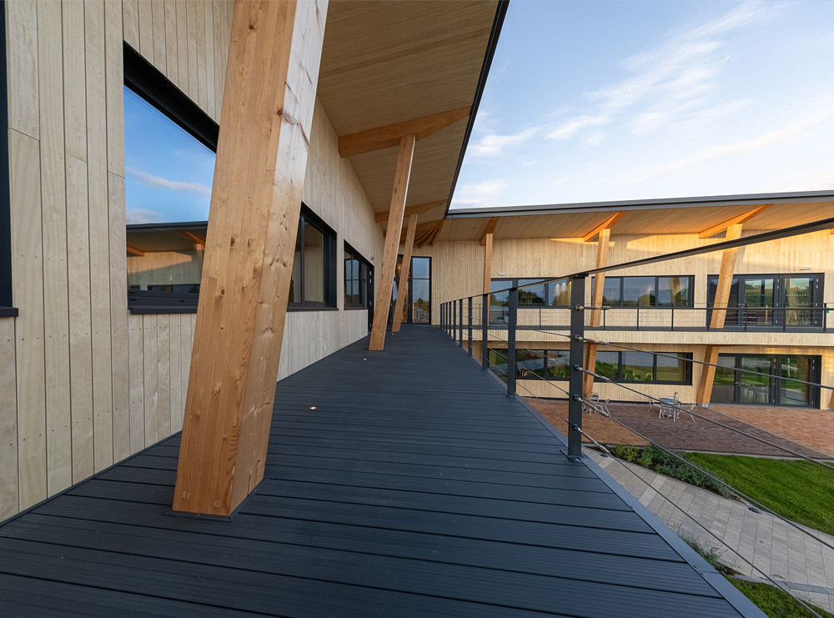
Unusual HQ is a pioneering office project for a rigging company in Bugbrooke, Northamptonshire. Located on a 4 acre industrial site, it aims to expand the company's operations by freeing up existing warehouse space. The building features a glulam and timber frame, with natural biogenic materials used throughout. This project is a prime example of circular economy principles and low-carbon design. Unlike the traditional linear economy, which emphasizes "take, make, use, and dispose," the circular economy focuses on creating buildings that are constructed from sustainable materials and can be easily dismantled and reused.

Our Role
In detail

Our Role

1Eighty was chosen by Foxton Construction to provide expertise in cost planning, design development, and buildability for a project emphasizing circular economy principles. Material specifications were required aligned with the project's sustainability goals. The roofing was required to be made of aluminium, and the wall cladding was specified as timber. Both materials are highly reusable and recyclable.
In detail

Our Works

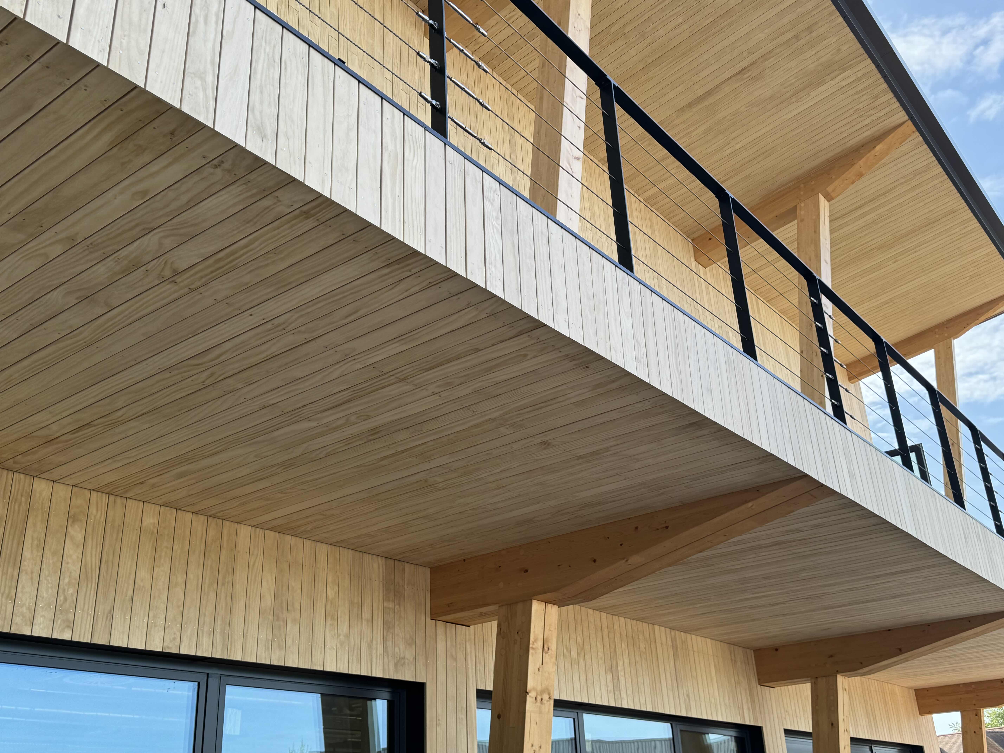
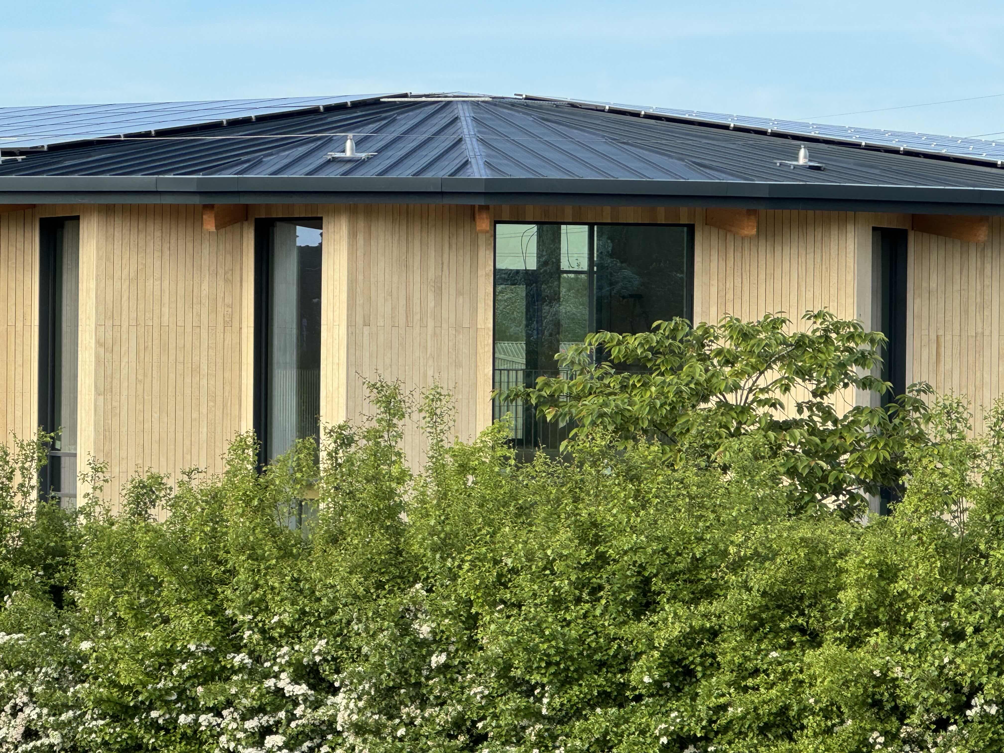
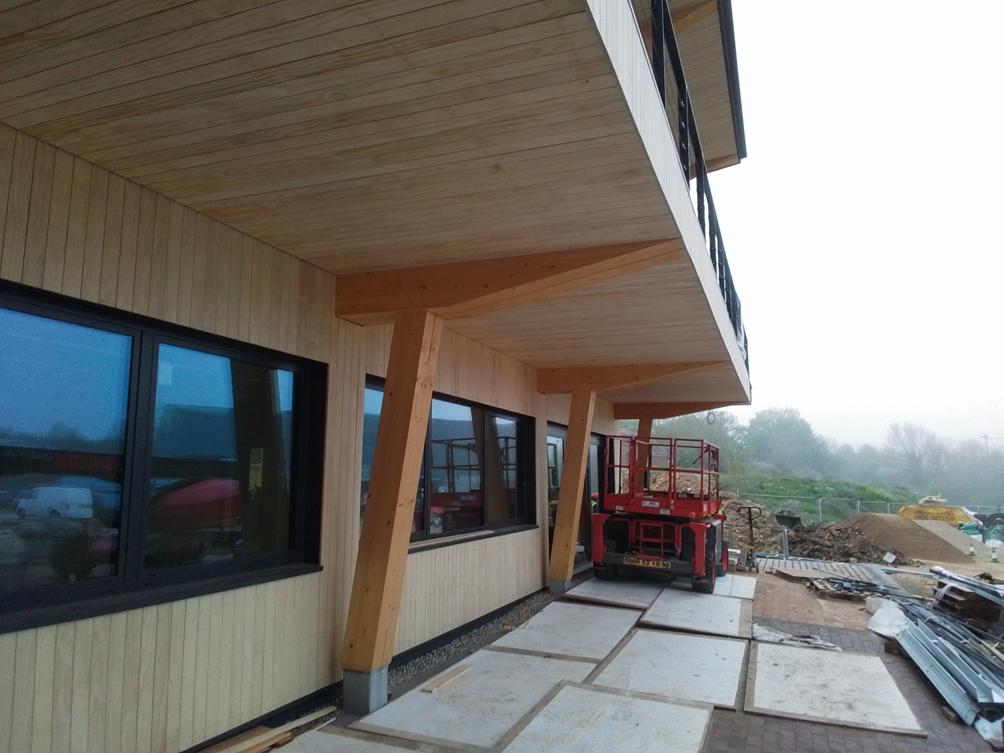
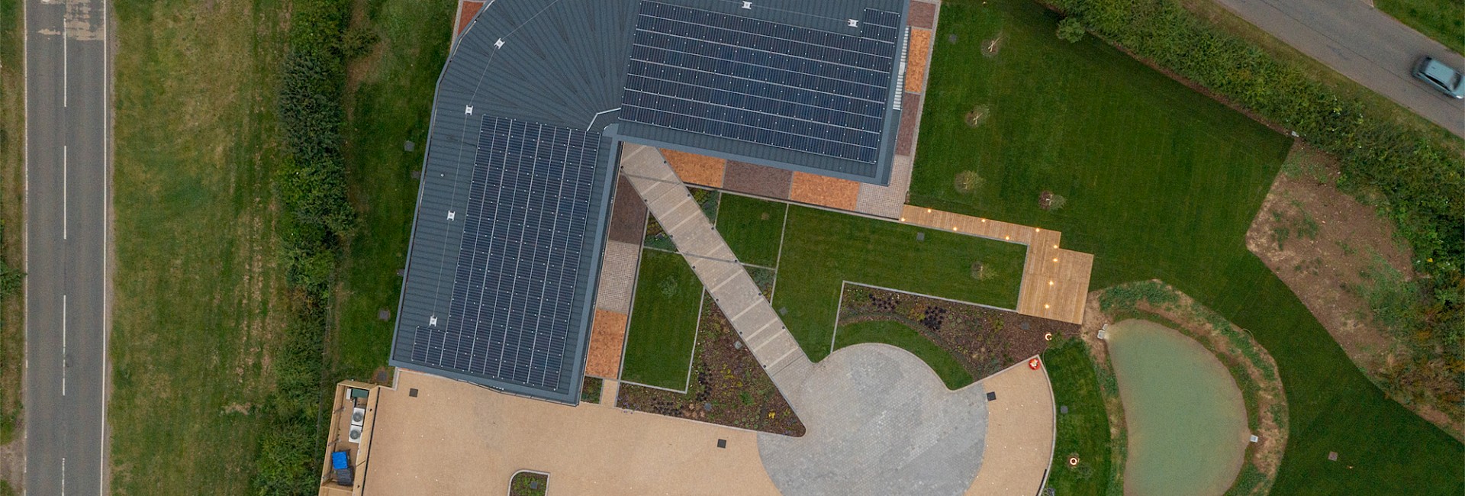
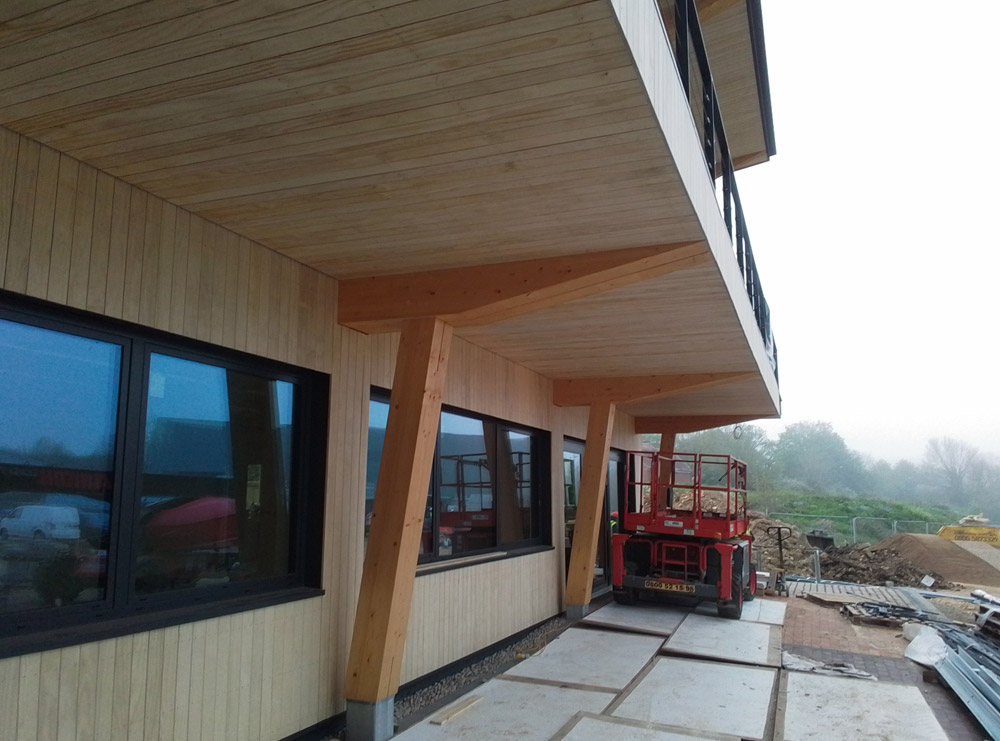
The Aluminium roof system selected was Kalzip Standing Seam in the low profile 429/50 . The premium high performance coating was selected as material finish, colour 3% gloss RAL 7016. The Kalzip was installed atop a timber structure. The timber was initially protected with Exoperm Duro UV-resistant breather membrane. A custom-designed aluminium spacer system and Kalzip composite E5 halter were then installed over the timber, creating an 80mm airspace. This space was filled with 100mm of Euroclass A-rated mineral glass insulation. The Timber cladding product selected was Untreated Accoya. The timber was formed into 100mm wide x 20mm planks. The planks were in a stalled vertically with an open 5mm wide vertical joint. The planks were nailed using stainless fasteners to 45x45mm pressure treated battens and counter battens. Given the open jointed nature of the façade, the Exoperm Duro UV-resistant breather membrane was again selected due to its high UV resistivity.

Our Works

Project Outcome

The project was completed with complimentary bespoke Aluminium Fascia flashings and Rain water pipes, all coated using the same 3% gloss RAL 7016 to match the roof cladding.

For further information on this project, or a particular specification please contact one of the team at:
Sales@1-eighty.co.uk.

Project Gallery

Our Partners

Partner Logo Partner Logo Partner Logo Partner Logo Partner Logo Partner Logo Partner Logo Partner Logo Partner Logo Partner Logo Partner Logo Partner Logo Partner Logo Partner Logo Partner Logo Partner Logo Partner Logo Partner Logo Partner Logo Partner Logo Partner Logo Partner Logo