In detail
Our Works
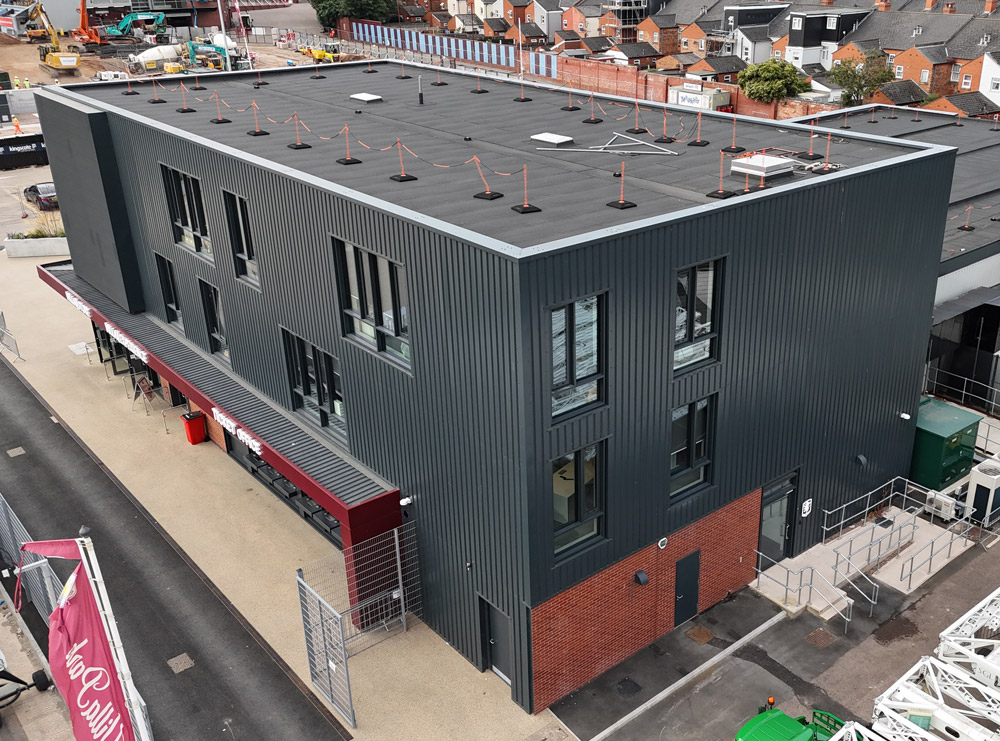
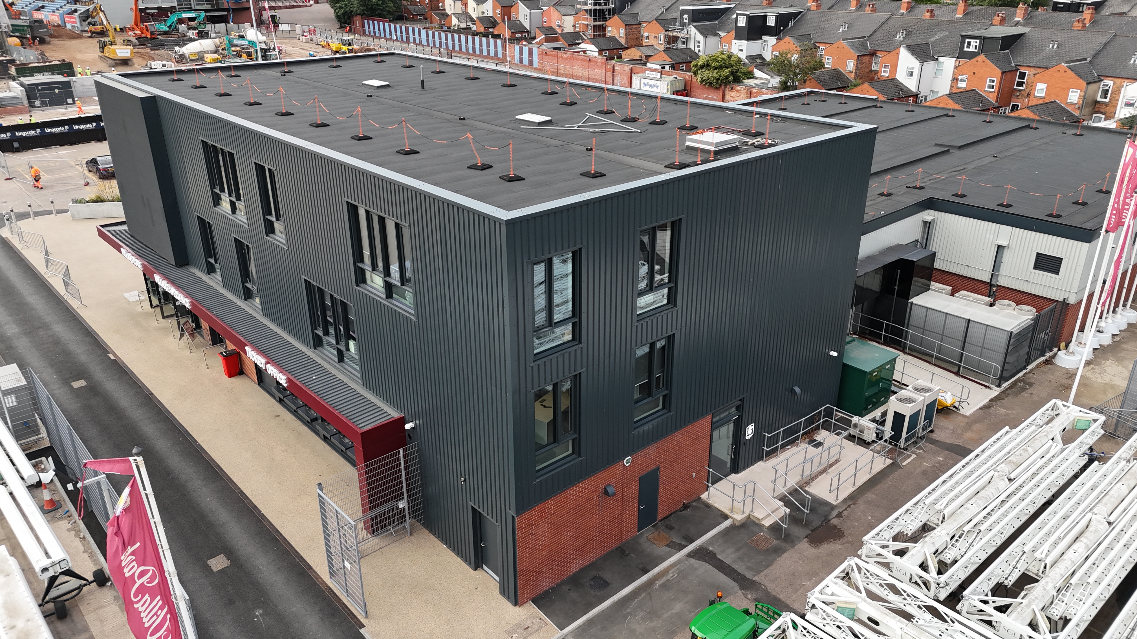
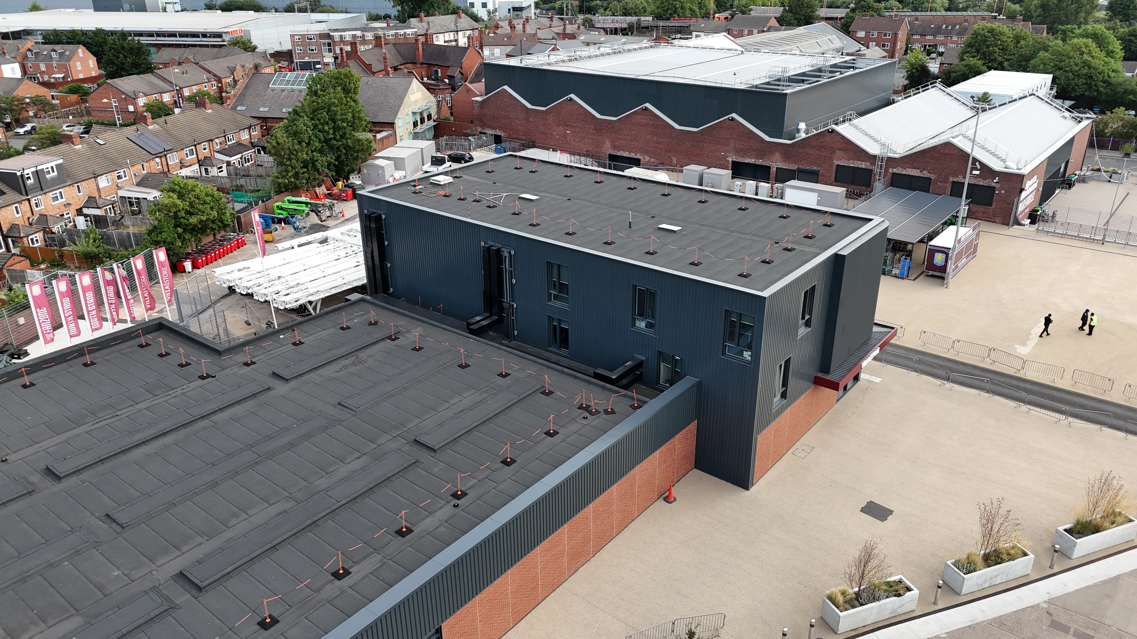
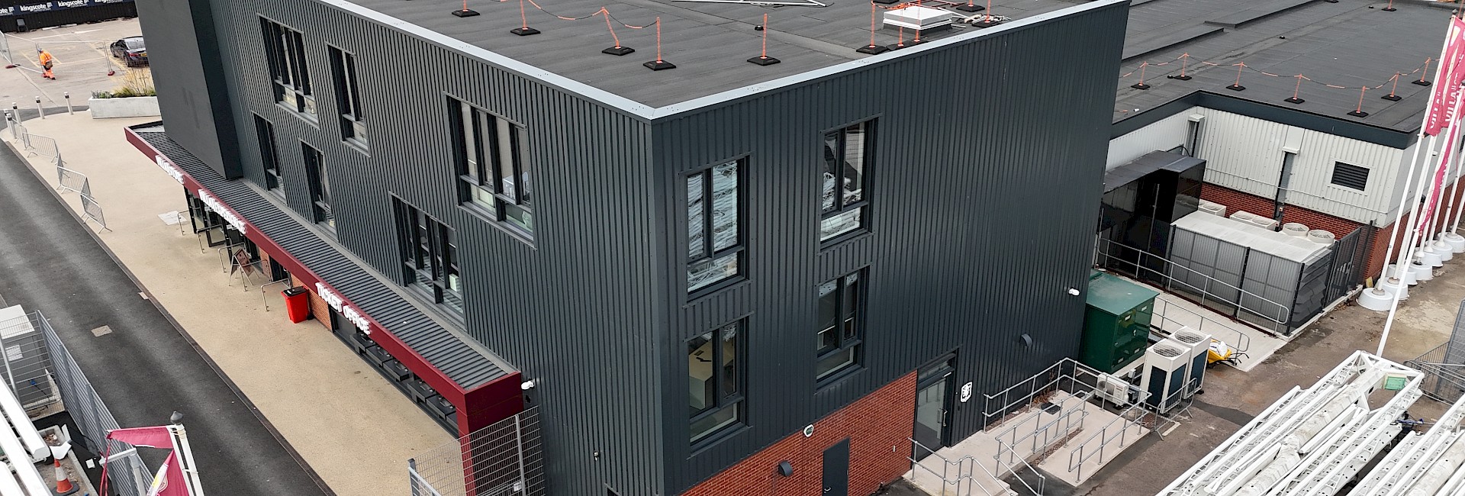
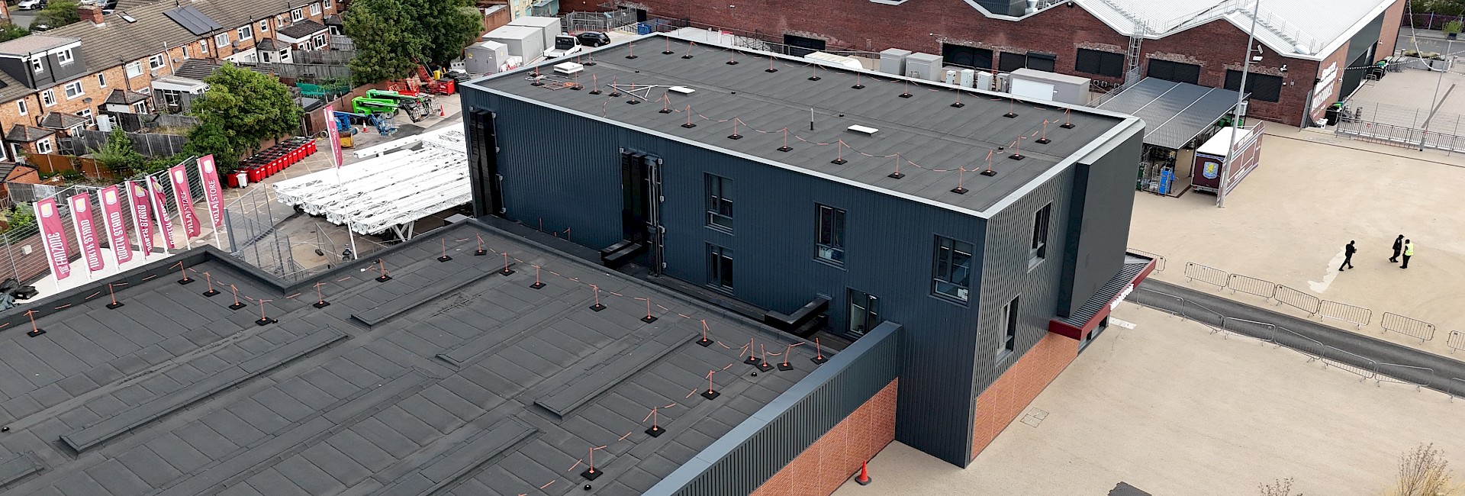
Works to the lower level roofing were carried out initially, with the higher level following on. Both roof areas required an element of the existing mastic asphalt roof to be removed prior to new roof coverings. The new Sika Sikashield Reinforced Bitumen Membrane (RMB) system comprised of a new self adhesive vapour control layer, Tapered adhered PIR insulation to achieve an average of 0.18W/m2, a self adhesive underlay and Torch applied cap sheet completed the roof system. At low level, redundant rooflights were enclosed and weathered. At high level, the existing plant well was removed, and a simple access hatch installed in its place. Finally, each roof benefitted from a simple demarcation system for end user safety.
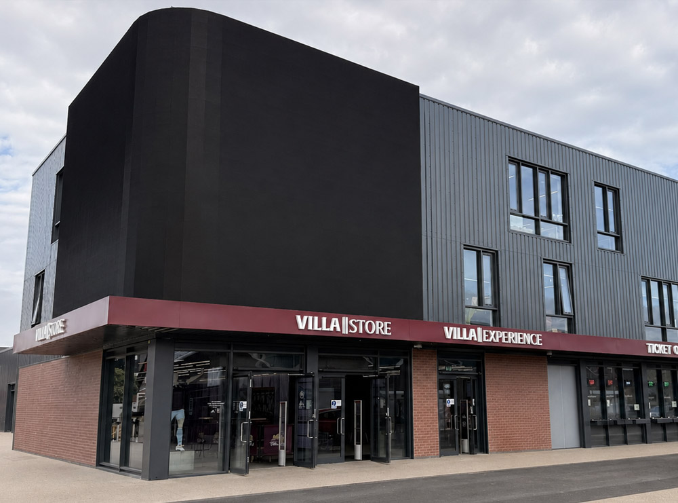
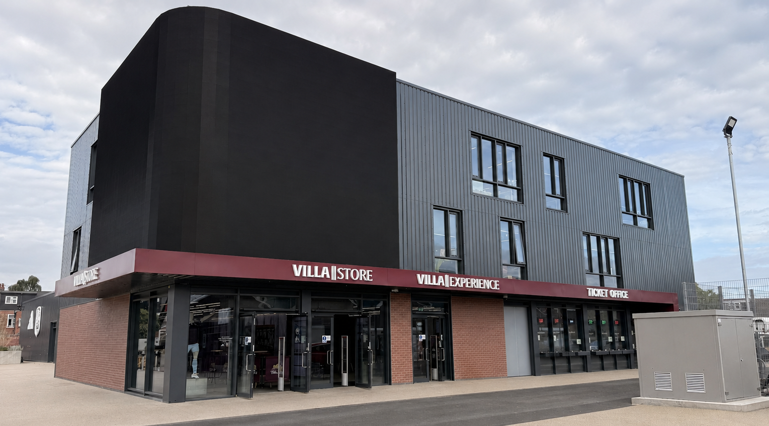
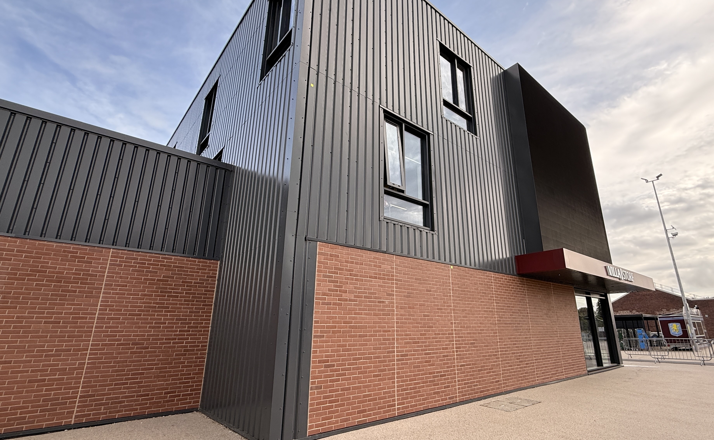
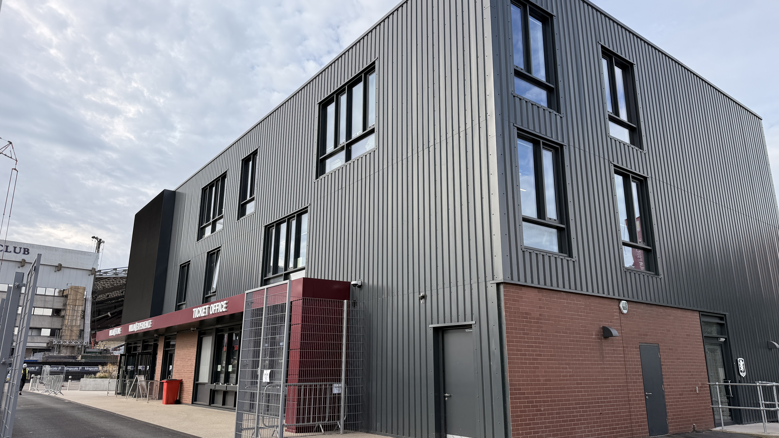
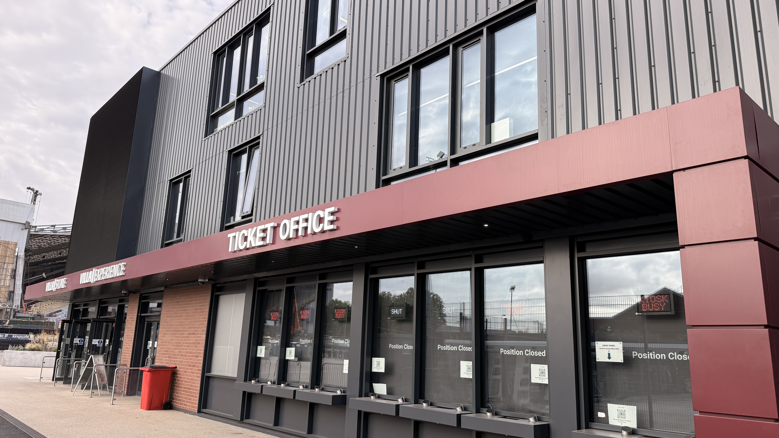
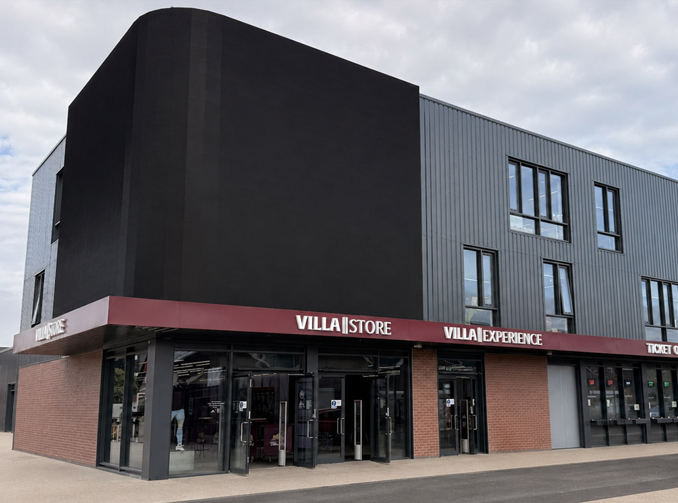
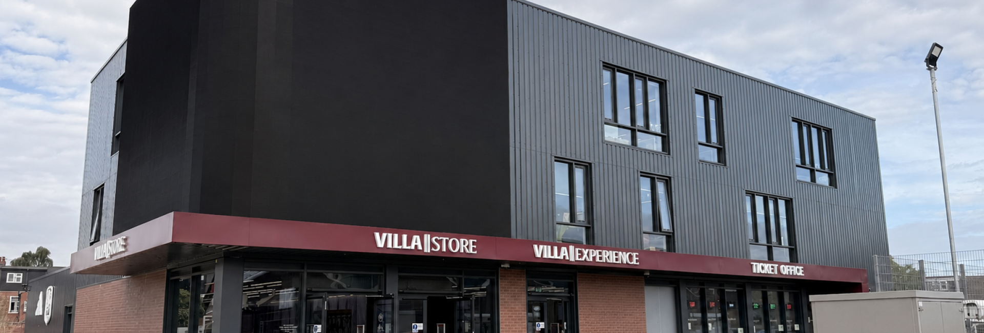
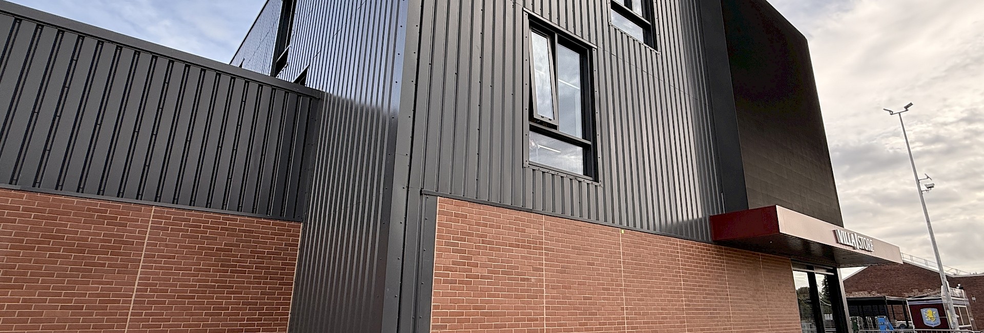
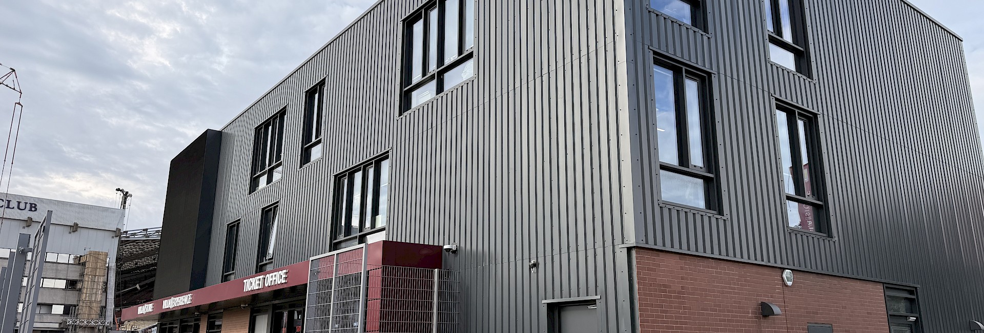
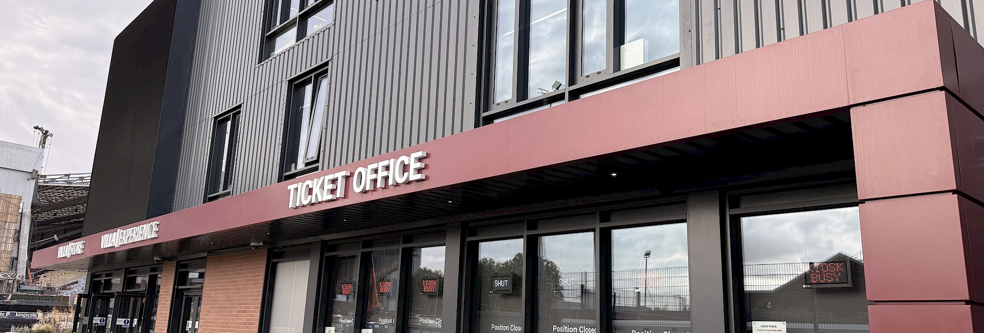
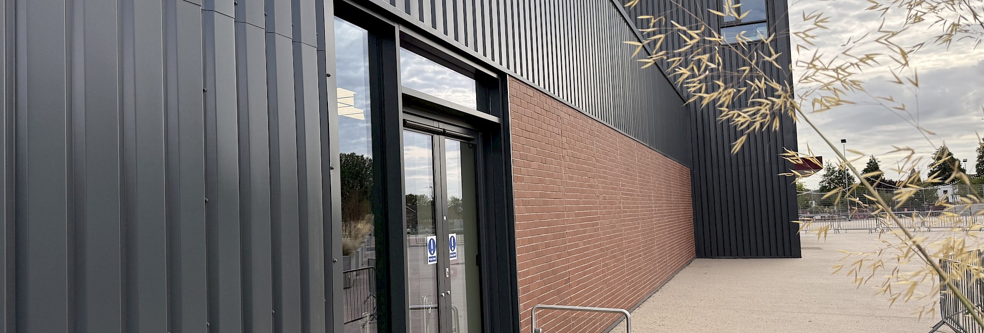
Wall cladding on the project was a little unusual in that each of the two wall specifications (Metal cladding and Brickslip) were installed over a designed Infill Steel Frame System (SFS) by 1Eighty. The Tata Trisobuild metal wall cladding included a breather membrane installed over the SFS weather defence board, from there the a sub purlin was installed to pick up each of the SFS studs, allowing for Tata's Instaloc spacer system to be installed in the usual way. 150mm thick Euroclass insulation was installed within the Trisobuild construction, when calculated in conjunction with SFS insulation, this lead to an overall u value of 0.20W/m2k. Finally the external HPS200 sheet in Anthracite completed the specification
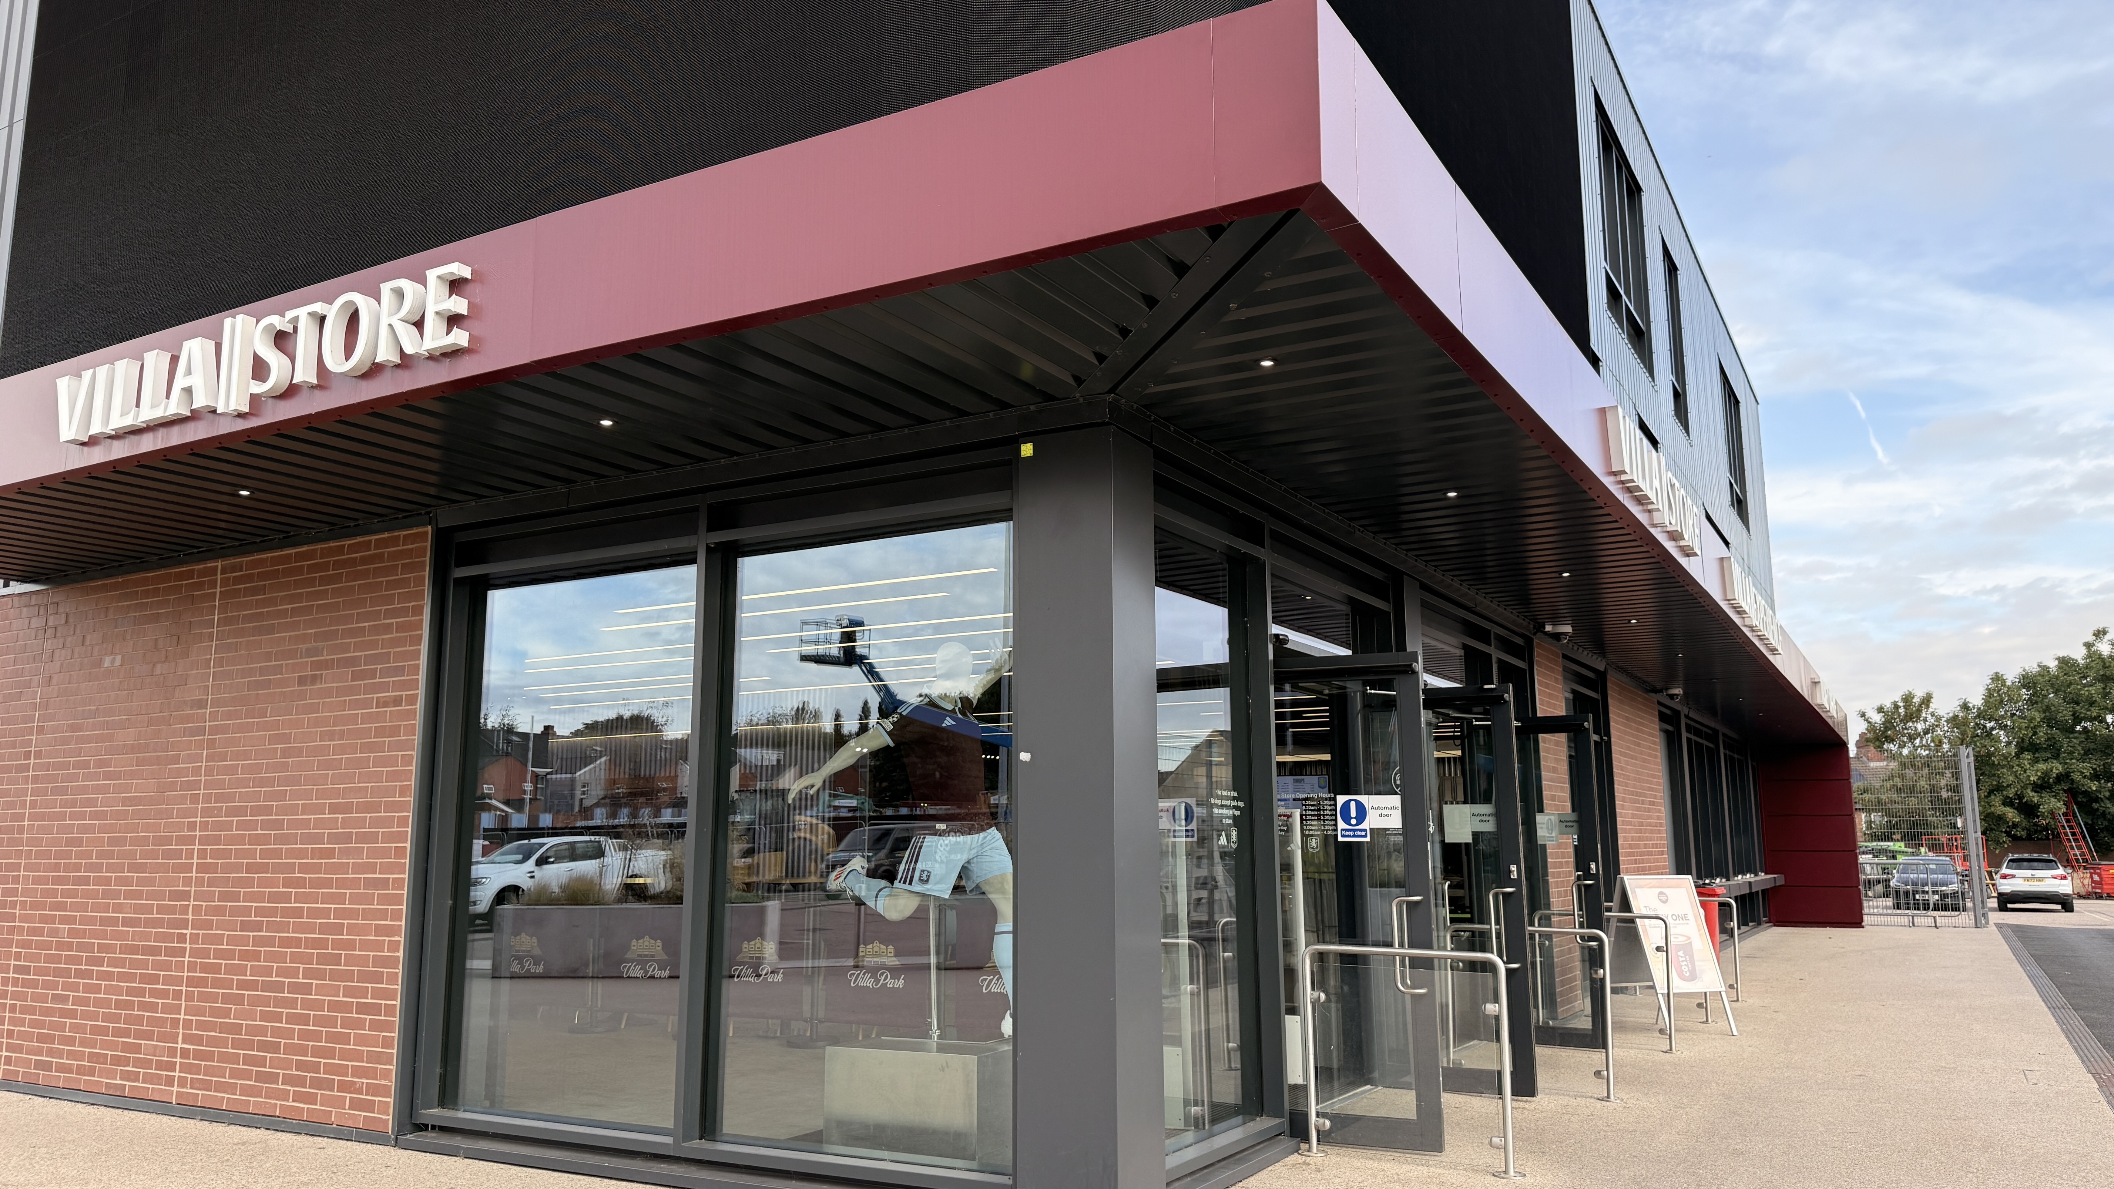
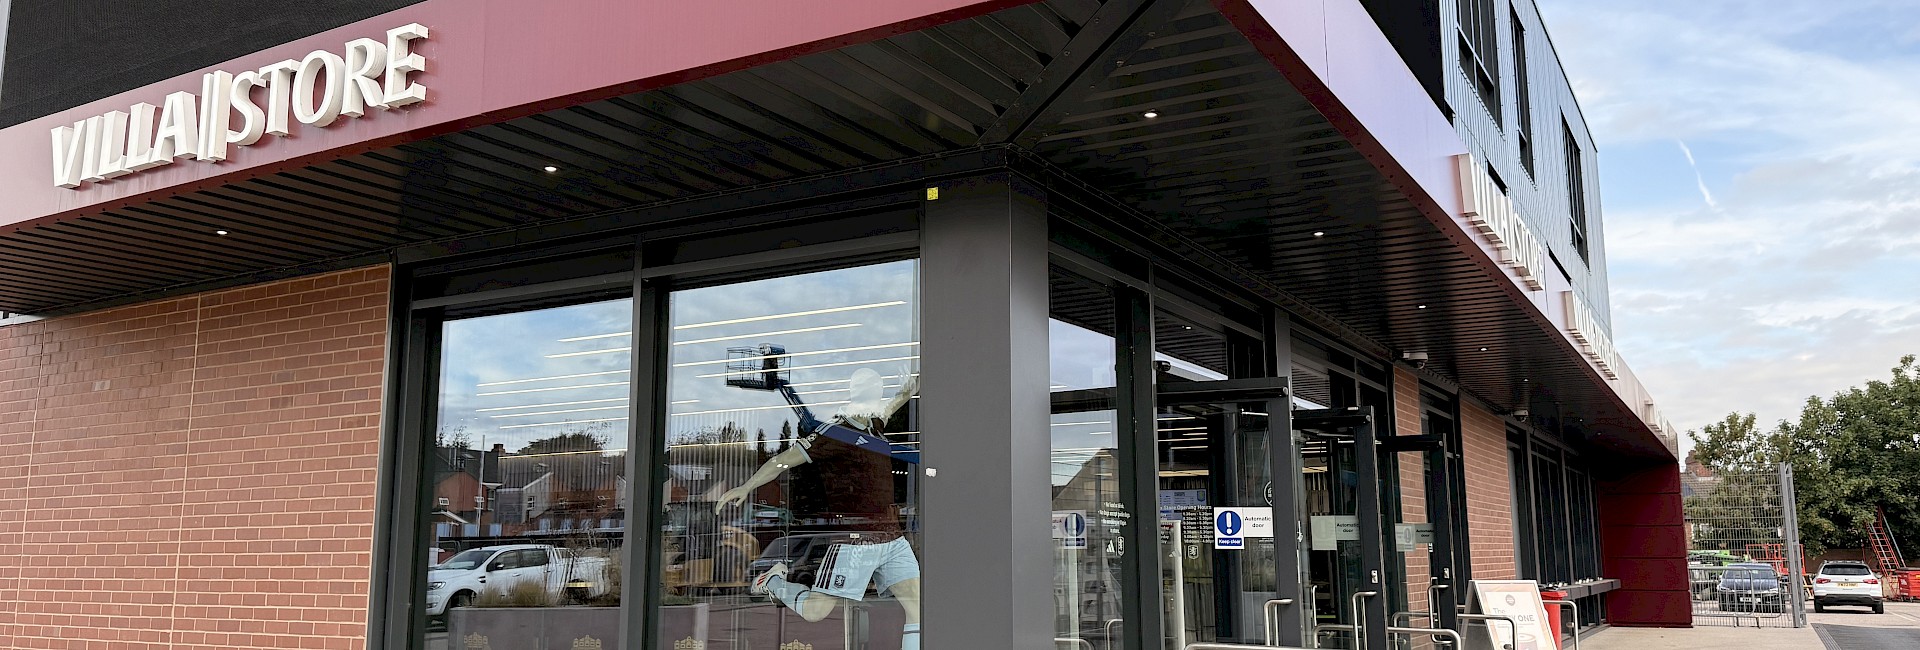
At lower level a Brickslip specification was selected to match the existing traditional brickwork. Ash & Lacy Mechslip was installed over SFS. This included a breather membrane, aluminium helping hands and rails together with brick carrier rails, Brickslips, pointing and Mastic expansion joints. Finally the ticket office entrance canopy was clad in 3.0mm PPC fascias to provide a bold and striking feature at the front of the building.