In detail
Our Works
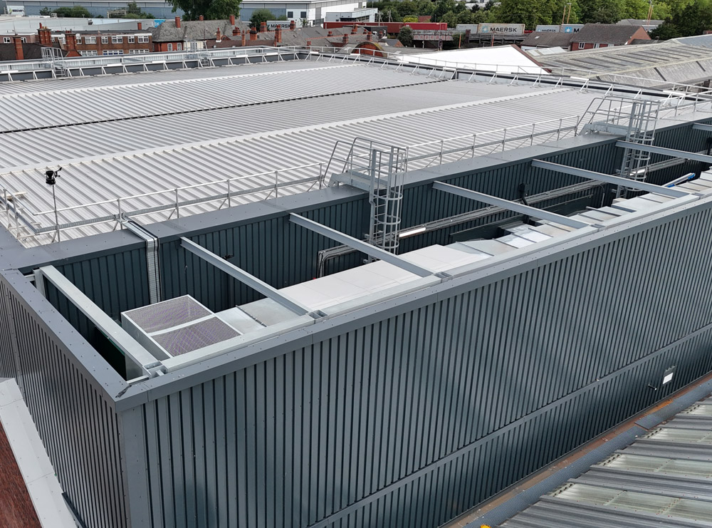
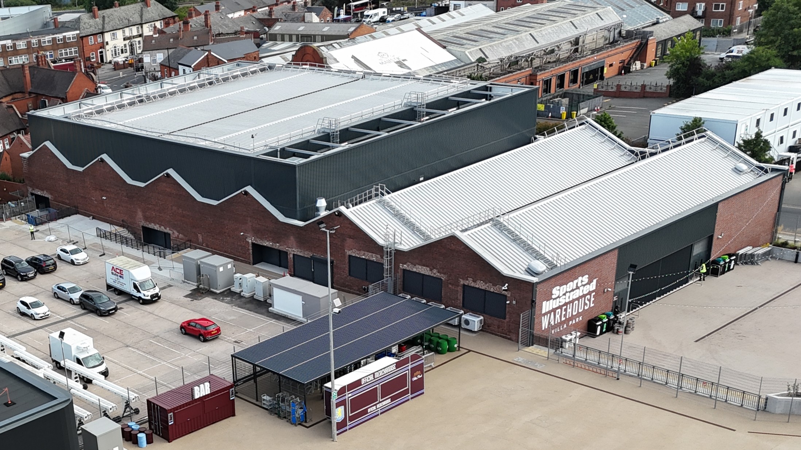
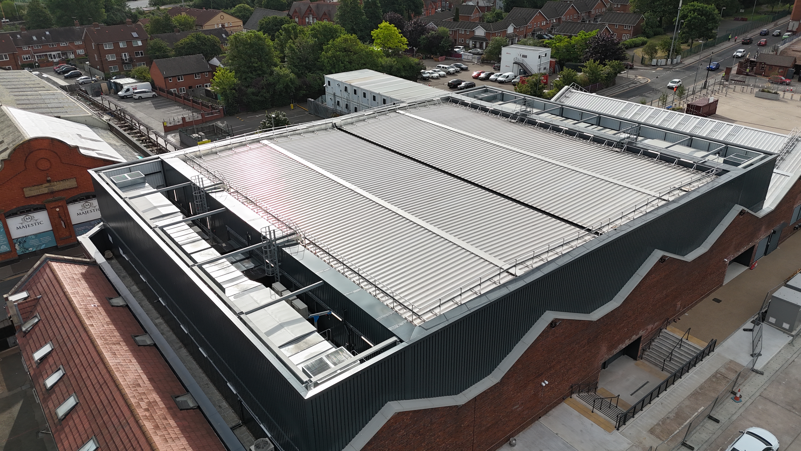
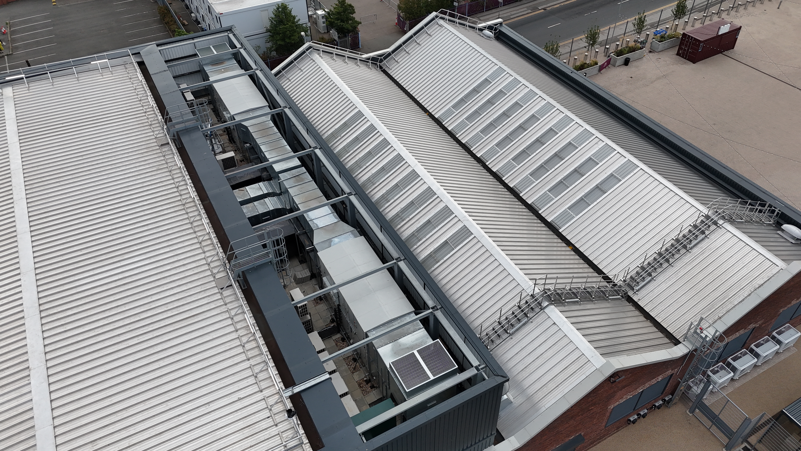
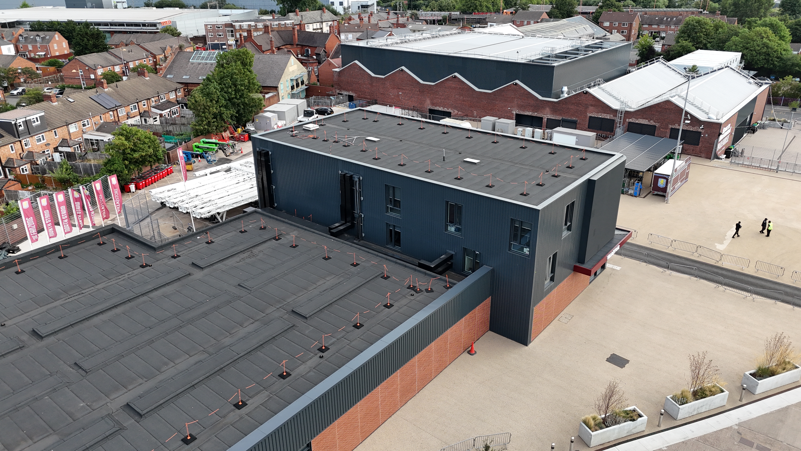
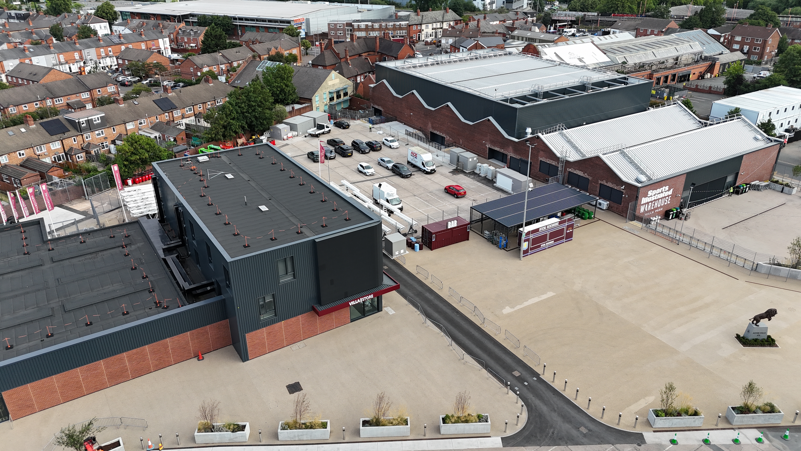
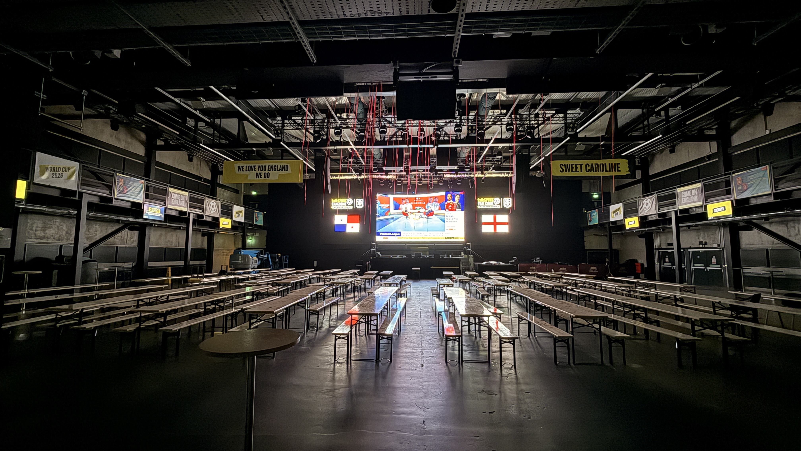
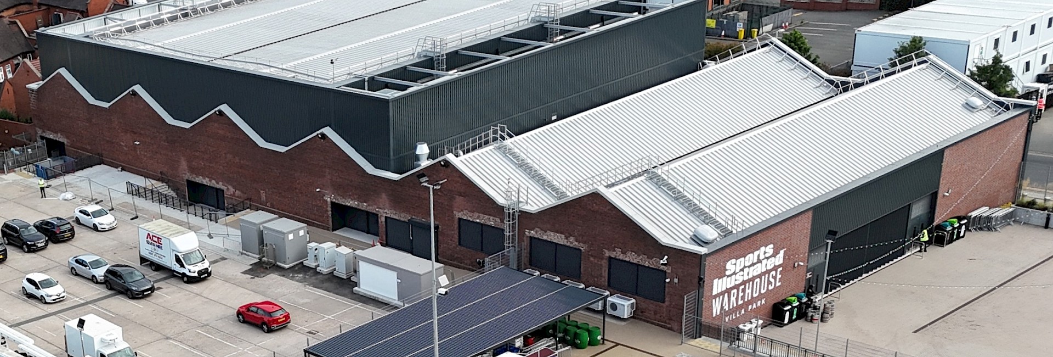
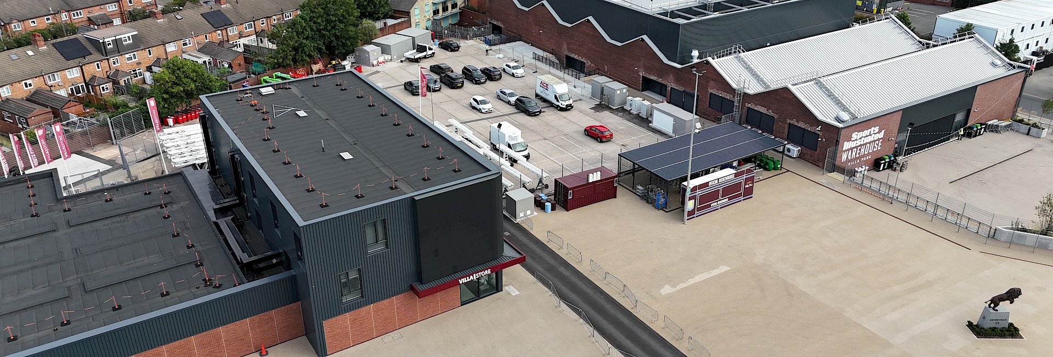
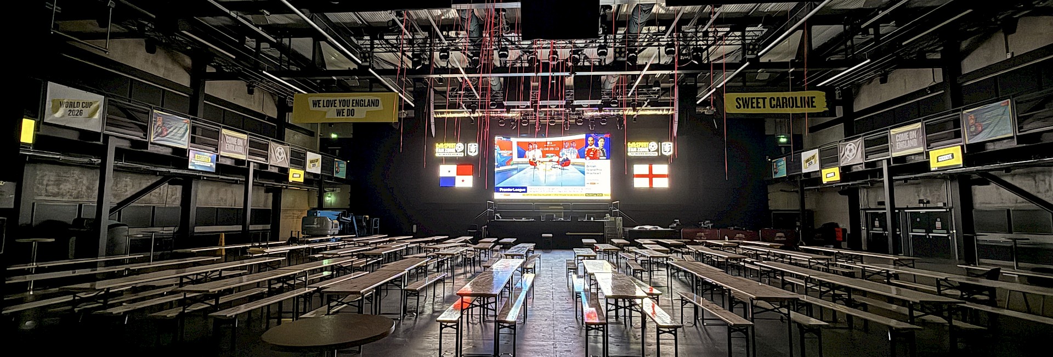
The Event space roof cladding featured precast acoustic concrete slabs. 1 Eighty designed and installed A bespoke Flat to Pitch solution to support Kalzip Aluminium Standing Seam Roofing. Composite gutters, free standing handrail and reinforced aluminium copings completed this element of roofing. The Fan zone roofing was installed over the original existing roof purlins, this Kalzip Aluminium standing seam roofing included Anti-Drum Membrane in order to mitigate rain drumming & Bespoke In Plane Rooflights to provide natural lighting for the outside / inside feel! The final element of roofing were the three concealed plant roof areas. The concrete slab substrate was covered with Sika Structural Waterproofing Hot Melt System, this including XPS insulation and paving slabs and pebbles. In terms of wall cladding, there are three main specifications. The first and most used was the Tata Trisobuild FW15V firewall system, the built up insulated profiled metal solution was installed over new steelwork and sheeting rails, the design intention was for the Event box to rise out of the existing brick façade. In order to separate the Event space and Fan zones, a Eurobond Rainspan Structural Insulated Panel (SIP) was installed directly to primary columns, this same panel specification as utilised at the front of house to provide an insulated substrate for the new Brickslip cladding. Ash & Lacy's Mechslip Brickslip installed. Bricks & Mortar were carefully selected to ensure a very close match to the retained traditional brickwork to the other 3 sides of the building.